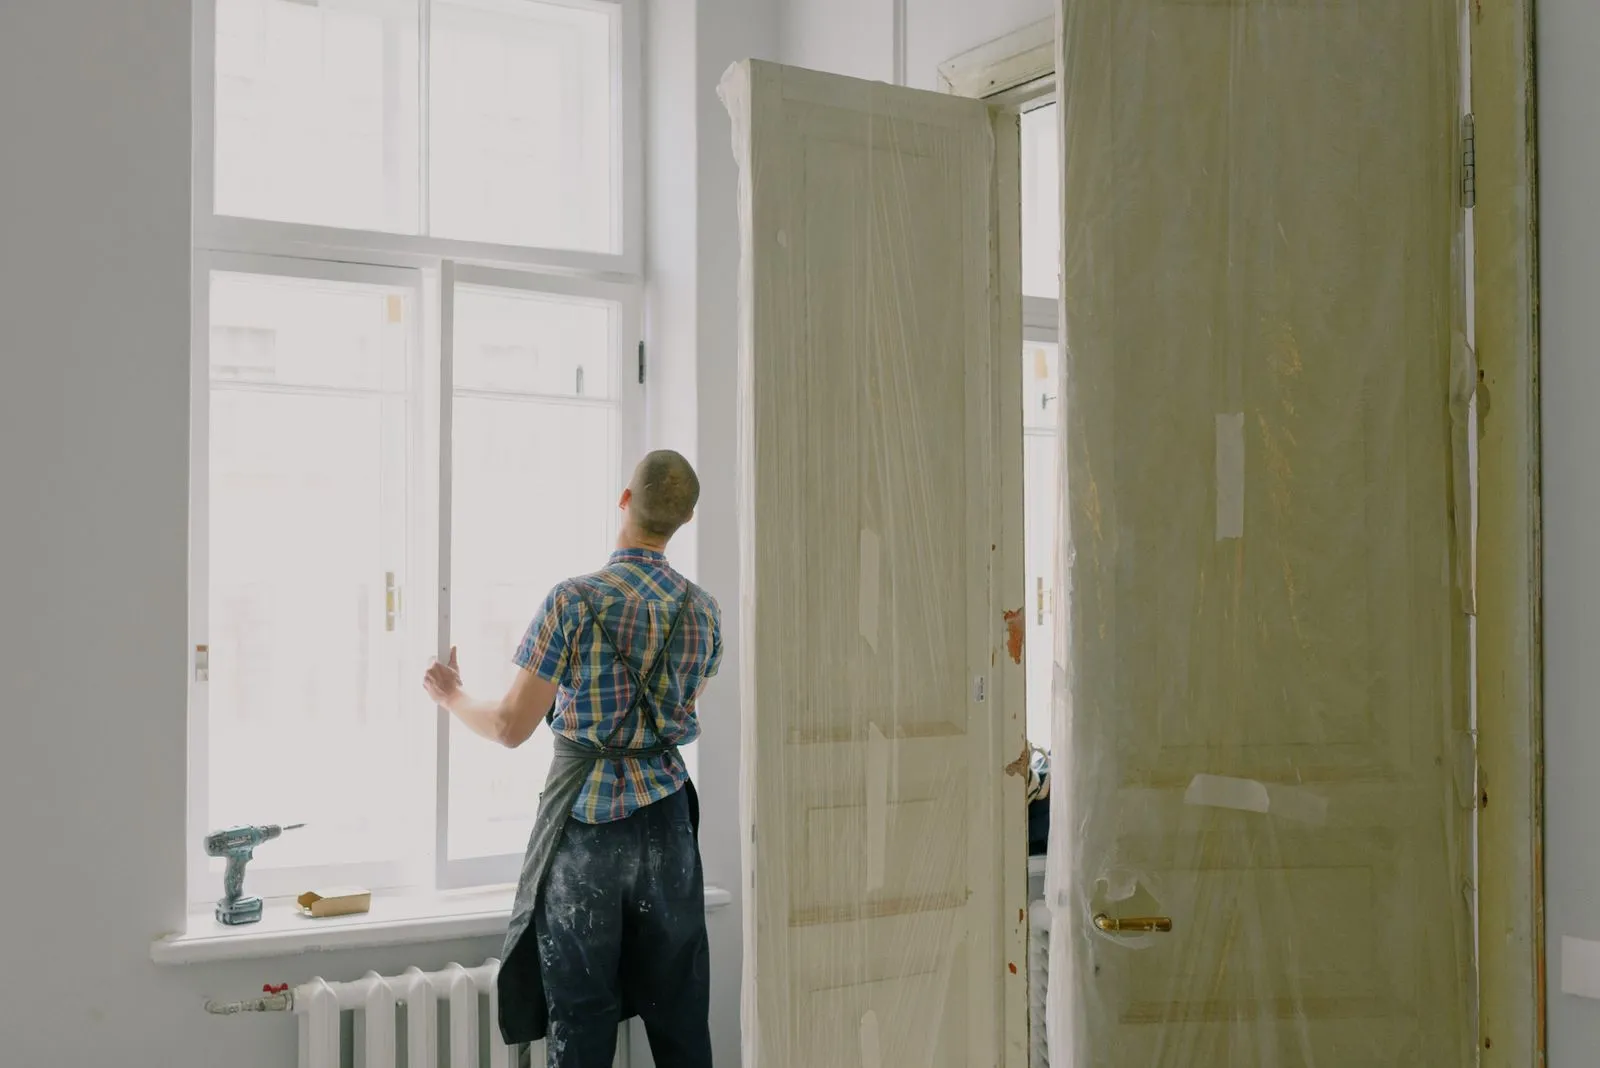
An HVAC upgrade in a historic home takes more planning than selecting a new unit. The existing system, room layout, insulation, windows, and architectural features all affect what will work—and where equipment can go. Start by documenting current conditions and identifying what you want to improve. Then discuss possible approaches with a contractor experienced in older buildings. A clear plan can help you balance comfort, efficiency, preservation, and the practical limits of your home.
Assess the Existing System
Before considering replacements, gather what you know about the current equipment: its age, fuel or power source, service history, and recurring problems. Note which rooms feel too warm or too cold, when those issues occur, and whether they change with the season. If available, keep recent utility bills and maintenance records handy. This information gives a contractor a useful starting point without assuming that the existing system’s size or layout was right for the house.
Ask for an evaluation of the complete system, not just the main equipment. Duct condition, airflow, controls, ventilation, and the building’s insulation and air leakage can all influence performance. In an older home, ducts may be undersized, poorly sealed, or routed through difficult spaces. Find out which issues can be corrected and which may require a different system design. Request that recommendations explain the tradeoffs, including installation impact and future maintenance.
Protect Architectural Details
List the features you want to preserve before design begins. These might include plaster walls, original floors, decorative trim, fireplaces, built-in cabinetry, historic windows, or visible ceilings. Photograph the rooms and mark areas where new grilles, piping, wiring, or equipment would be especially disruptive. Share those priorities during the first site visit, rather than after a proposed route or equipment location has already been selected.
Ask how each proposed installation route would affect the home and what alternatives are available. A contractor may be able to compare existing chases, closets, basements, attics, or less visible exterior locations, depending on the building. Discuss access openings, finish repairs, equipment noise, condensate drainage, and outdoor-unit visibility. If the property has preservation restrictions or requires approval for exterior changes, confirm the applicable requirements before work is scheduled.
Define Comfort Priorities
Turn general concerns into clear goals. Decide whether the main priority is reducing temperature swings, improving humidity control, quieting a bedroom, conditioning an addition, or making controls easier to use. Identify the rooms that matter most and when they are occupied. These details help a contractor consider zoning or room-by-room solutions where appropriate, rather than treating the home as if every space had the same needs.
Discuss how the home’s daily use and construction affect comfort. High ceilings, sunny exposures, leaky windows, and rooms added over time can create uneven conditions. Ask how proposed options address those factors and what improvements may depend on separate air-sealing or insulation work. Also clarify whether you want to keep any existing equipment, such as radiators or a boiler. The right approach depends on the building and your priorities, not simply on choosing the newest technology.
Coordinate the Project
Request a written scope that describes the equipment, work areas, installation routes, controls, finish repairs, and items excluded from the project. Ask how the contractor will protect floors and furnishings, manage dust, and provide access to work spaces. Confirm who handles electrical, plumbing, carpentry, or exterior repairs if those tasks are needed. A detailed scope makes it easier to compare proposals and reduces confusion once work begins.
Before approving a schedule, discuss permits, inspections, delivery, and any preservation review that may apply. Ask how long the home may be without heating or cooling, whether temporary conditioning is possible, and what decisions you need to make in advance. Confirm the equipment’s maintenance needs and how to operate the controls. Athens Heritage HVAC can help homeowners in Athens, Georgia, discuss upgrade options with the home’s character and comfort needs in view.
A thoughtful HVAC plan begins with the house you have: its existing system, defining details, and the rooms you need to feel more comfortable. Document your priorities, ask for clear options, and settle installation and approval details before work starts. When you are ready, arrange a site assessment to explore a plan suited to your historic home.